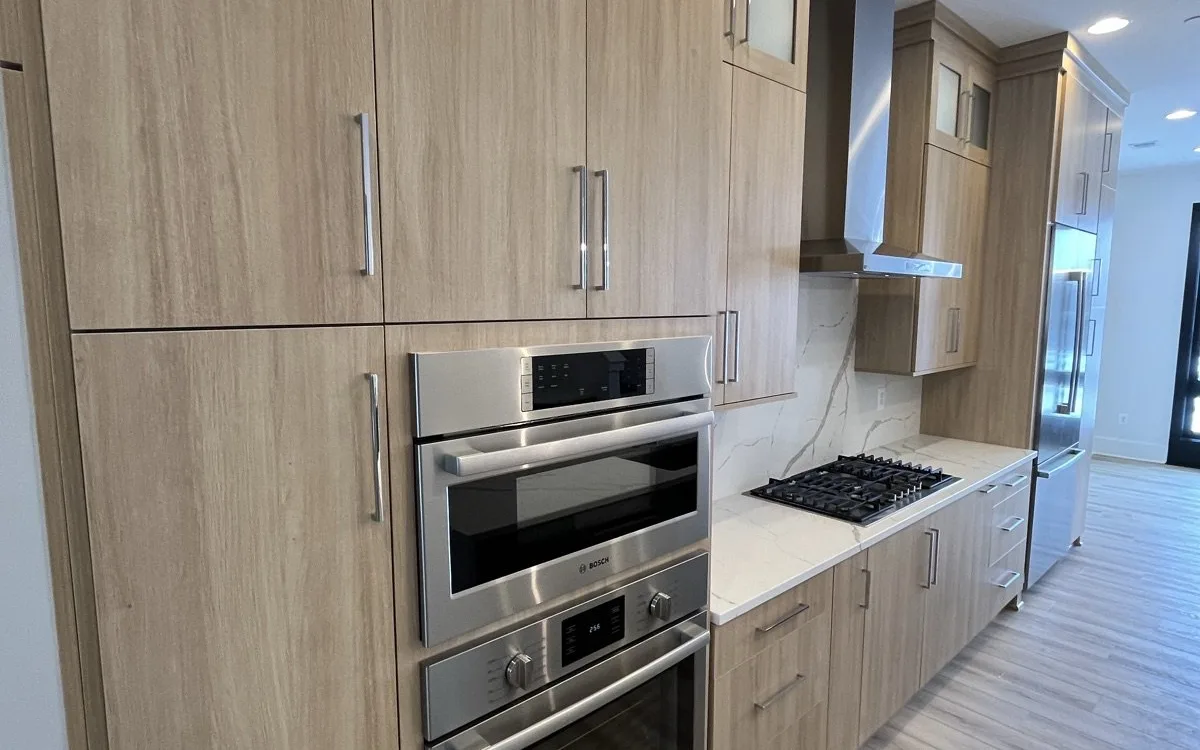
For most of the last fifteen years, the dominant kitchen renovation aesthetic in the DMV was the white kitchen: white shaker cabinets, quartz countertops, subway tile backsplash, stainless appliances. That look is not going away, but a distinct alternative has emerged in higher-spec renovations over the last five years — the warm wood-tone kitchen. Light oak, blonde maple, or natural-look melamine and thermofoil cabinets with a flat-panel door profile, a continuous slab backsplash extending from countertop to ceiling, and integrated or panel-ready appliances. This article explains the material decisions, appliance configuration choices, and construction scope behind this style of renovation.
What the Warm Wood-Tone Kitchen Is (and Isn't)
The warm wood-tone kitchen uses a natural wood grain or wood-look finish — light to medium value, warm undertone — across the cabinet faces. The key distinguishing features:
- Flat-panel (slab) door profile: No raised panel, no shaker rail-and-stile frame. The door is a single flat surface with a concealed or thin-profile handle. The wood grain (or wood-look laminate) is the visual texture, not the door profile.
- Natural or warm undertone: Light oak, blonde maple, or a neutral-warm beige with a subtle grain pattern — not the red-brown of traditional cherry or mahogany, and not the cool gray-stained wood that characterized an earlier Scandinavian-influenced phase of contemporary kitchen design.
- Continuous surfaces: The backsplash extends from the countertop to the upper cabinet bottom (or to the ceiling, in a full-height slab installation) as a single uninterrupted plane. This gives the kitchen a calm, architectural quality — no grout lines interrupting the vertical surface, no tile layout decisions to manage.
- Stainless hardware and appliances: Bar-pull hardware in brushed stainless or brushed nickel, and visible stainless appliance faces (vs. panel-ready integration). The stainless registers as clean and modern without conflicting with the warm wood tone.
What it is not: a rustic kitchen, a farmhouse kitchen, or a traditional wood-cabinet kitchen with raised panels, decorative corbels, and a contrasting island. The warm wood-tone kitchen reads as contemporary-European — the cabinet and appliance language of German and Italian kitchen design transplanted to American residential renovation.
Cabinet Material Options: Thermofoil, Melamine, Wood Veneer, and Solid Wood
The flat-panel cabinet face can be achieved in several materials at different price points:
- Thermofoil over MDF: A PVC or vinyl film vacuum-pressed onto an MDF substrate. Thermofoil produces a smooth, consistent surface and can simulate wood grain convincingly in mid-range product lines. It is moisture-sensitive at the edges — the film can peel at high-humidity exposure points, typically near the dishwasher and sink. Mid-grade thermofoil with a quality wood-grain film is the most cost-effective route to this aesthetic.
- Melamine or laminate over particleboard or MDF: A thermally fused paper or plastic laminate pressed to the substrate. High-pressure laminate (HPL) is more durable and scratch-resistant than thermofoil; the wood-grain prints in premium HPL lines are closely competitive with veneer in visual quality. This is the construction method behind European semi-custom cabinet lines (IKEA's METOD system, for example) and many custom cabinet shops' standard production.
- Real wood veneer: A thin slice of actual wood — rift-cut or quarter-sawn white oak is the premium choice — bonded to an MDF or plywood substrate. The grain variation is natural, not printed, which means the appearance deepens and warms over time. Veneer is more expensive than thermofoil or laminate but less expensive than solid wood, and it's dimensionally stable in a way that solid wood is not — solid wood doors in large panel sizes move seasonally in the DMV's humidity swings and can warp or twist in extreme seasonal transitions.
- Solid hardwood: Appropriate for face frames and door edges; not recommended as the primary panel material in large flat-panel doors because of dimensional movement risk. Custom cabinet shops in the DMV that specialize in European-style flat-panel doors typically build in veneer, not solid wood, for the panel itself.
For a DMV renovation targeting the warm wood-tone contemporary look, the practical specification is premium melamine or HPL for a budget-conscious project, and rift-cut white oak veneer for a high-specification result. Both perform reliably in a DMV kitchen's humidity environment when the cabinets are properly constructed (plywood box rather than particleboard, solid shelf pins, full-extension drawers).
Tall Pantry Column and Appliance Configuration
One of the defining features of the contemporary European-influenced kitchen layout is the tall pantry column — a floor-to-ceiling cabinet run on one end of the kitchen wall that integrates a double wall oven (or a combination wall oven/microwave or steam oven) stacked vertically, with pantry storage above and below. This configuration separates the cooking and baking function from the cooktop entirely and allows the cooktop to be positioned anywhere along the base cabinet run — over the island, on the perimeter wall, wherever the layout favors it.
The appliance configuration inside a tall column typically stacks:
- Upper position (eye level): A microwave-convection oven combination or a speed oven — an oven with a microwave or high-intensity radiant element that can cook at much higher speeds than a conventional oven. Positioning the microwave at eye level rather than below the countertop or above the range improves ergonomics significantly and removes the appliance from the primary cooking zone.
- Lower position (waist level): A standard or large-capacity wall oven, typically 30 inches wide and convection-enabled. The 800-series and 500-series Bosch wall ovens are among the most common specifications in DMV renovation projects — they fit a 30-inch cutout, include a home connect smart feature, and carry a strong reliability record. Thermador, Wolf, Miele, and Monogram occupy the upper price tier; GE Profile and KitchenAid are competitive mid-range alternatives.
A separate 5-burner gas cooktop — 30 or 36 inches wide, flush-mounted in the countertop — handles the surface cooking and is positioned independently of the tall column. This layout gives the kitchen two distinct functional zones: the tall column (oven, microwave, pantry storage) and the cooktop run (surface cooking, primary prep counter, range hood above).
Slab Backsplash: Floor-to-Ceiling Porcelain
The full-height slab backsplash — a single large-format porcelain panel extending from the countertop surface to the upper cabinet bottom, or all the way to the ceiling in an open-shelf or cabinets-to-ceiling layout — eliminates grout lines from the primary visual field behind the cooktop and countertop run. The specification in the DMV market has converged on a few reliable choices:
- Calacatta or Statuario marble-look porcelain: Large-format rectified porcelain (24×48, 24×24, or 12×24) with a light background and warm gray or gold veining, installed with 1/16" or butt joints and minimal grout. This is the most common slab backsplash specification in DMV kitchen renovations. It reads as stone without stone's porosity or maintenance requirements, and it pairs with warm wood cabinetry because both share a light, warm base tone.
- Concrete-look or solid-tone porcelain: A cool or neutral concrete-look tile in large format creates a more architectural, less traditional effect. This works well in kitchens where the countertop material is a dark or strongly patterned stone and the backsplash is intended to recede rather than add another pattern element.
- Natural quartzite or marble slab: Actual stone, fabricated and set by a stone fabricator rather than a tile setter. The visual quality is unmatched, and a bookmatched slab behind the cooktop can be a focal point of the room. The maintenance tradeoff — sealing, staining susceptibility, thermal shock risk near the cooktop — is real, and porcelain achieves a very close visual result at a fraction of the material cost and without the maintenance overhead.
Installation of a full-height slab backsplash in large-format porcelain requires a level substrate, appropriate tile adhesive for the weight and format, and precise cuts around outlets, switches, and the cooktop location. Grout selection — matching grout that minimizes joint visibility — is part of the finished aesthetic.
Countertop Material
In a warm wood-tone kitchen, the countertop material is typically a light-to-medium quartz (quartz composite, not natural quartzite) or a white quartz with subtle movement. The countertop should not compete with either the cabinet grain or the backsplash veining — it bridges the two surfaces and provides the horizontal work plane. Popular specifications in the DMV include:
- Light quartz with minimal movement: Silestone Eternal Calacatta, Caesarstone Statuario Maximus, or Cambria Brittanicca — consistent pattern, light background, enough movement to complement but not duplicate the backsplash.
- Honed finish quartz: A matte rather than polished surface reduces reflectivity and gives the countertop a more material, less fabricated quality. Honed quartz is slightly more susceptible to visible fingerprints but many homeowners prefer the texture and the way it reads in natural light.
Flooring: LVP in Complementary Tone
Light luxury vinyl plank (LVP) flooring — either a light blonde oak look or a light gray-beige — is the most common flooring specification paired with warm wood-tone cabinets in DMV renovations. The LVP provides a durable, waterproof surface for the kitchen floor that can extend continuously into adjacent living spaces without a transition strip, which is the primary driver of its dominance over hardwood and tile in open-plan kitchen installations. The tone relationship between the LVP and the cabinet face matters: the flooring should be clearly lighter or darker than the cabinet, not a match that reads as an accidental collision of similar tones.
Recessed Lighting
In a kitchen renovation of this type, the overhead lighting is typically a 4-inch or 6-inch recessed LED grid on a dimmer, supplemented by LED under-cabinet strip lighting on the base cabinet tops for task lighting at the counter. The recessed fixture layout follows the counter and prep zones: fixtures are positioned to direct light onto the work surface rather than the center of the room. Recessed lighting in existing construction requires cutting into finished ceilings and routing wire, which is part of the electrical scope of any complete kitchen renovation.
What Warm Wood-Tone Kitchen Renovations Cost in the DMV
- Semi-custom cabinetry, warm wood-tone melamine or thermofoil, standard kitchen (10–12 cabinets): $8,000–$18,000 installed
- Custom cabinetry, rift-cut white oak veneer or HPL, floor-to-ceiling design: $20,000–$45,000 installed
- Full-height slab porcelain backsplash, calacatta-look, large format: $2,500–$6,000 installed (tile + labor)
- Light quartz countertops (30–50 sf): $3,000–$8,000 fabricated and installed
- Bosch double wall oven + microwave combo: $3,000–$5,500 for the appliances; $400–$800 installation
- 30" or 36" gas cooktop, stainless: $600–$2,500 for the appliance; gas connection and installation $400–$800
- Range hood, chimney-style stainless: $400–$2,000 installed
- LVP flooring in kitchen and adjacent area (200–400 sf): $3,000–$8,000 installed
- Complete kitchen gut renovation, warm wood-tone design: $55,000–$110,000 depending on scope, appliance tier, and cabinet specification
These ranges are planning figures. Actual costs depend on the measured kitchen, existing conditions, structural changes, appliance selection, permit requirements, and a contractor's written proposal after reviewing the site.
Ready to Renovate Your Kitchen?
Donya LLC is a Maryland home improvement contractor based in Bethesda (MHIC #159903). Project availability outside Maryland depends on applicable local licensing, trade, and permit requirements. Our interior renovation service includes kitchen design coordination, cabinetry, countertop and backsplash installation, appliance specification and installation, flooring, and lighting — as part of a whole-kitchen or whole-home renovation scope. Call (301) 337-9445 or email Reza@donyallc.com to discuss your kitchen renovation.