In a two- or three-story home, the space beneath the staircase represents anywhere from 40 to 120 square feet of enclosed volume — a potentially usable area that most homes leave as dead storage for boxes, cleaning equipment, and items that don't have anywhere else to go. In DC, Maryland, and Virginia homes where square footage is expensive and usable space is at a premium, converting the under-stair area into something deliberate — storage, a wine cellar, a reading alcove, a home office nook, or a designed interior garden — is one of the higher-return design moves available in an interior renovation. Here's how these conversions work, what they require structurally, and what they cost in the current DMV market.
Understanding the Structural Constraints
The under-stair volume is bounded on one side by the stair structure itself and on at least one side by a wall or walls that may or may not be load-bearing. Before planning any under-stair renovation, the first question is whether the surrounding walls carry structural load:
- In most residential construction, the wall beneath a stair stringer (the angled side wall of the staircase) is not load-bearing — the stair structure is self-supporting, cantilevering from the floor above and the landing or footing below
- However, in older homes (pre-1970s construction) and in homes with certain framing configurations, a wall beneath the stairs may carry floor or roof load; removing or modifying it without structural assessment can compromise the building
- A structural engineer's assessment — typically $300–$600 for a targeted review — is the correct first step before opening any under-stair walls, particularly in historic DC and older Maryland and Virginia homes
Access and egress are also constraints: any enclosed under-stair space used for human occupancy (a reading nook where someone sits, an office alcove) requires adequate head clearance at the entry point and proper lighting; a space used for storage does not. A powder room installed under a stair requires a full plumbing rough-in, a mechanical ventilation path, and minimum ceiling height at the toilet and vanity locations per the applicable building code.
Under-Stair Design Options
Built-In Storage
The most common under-stair renovation is also the most practical: custom built-in cabinetry and shelving fitted precisely to the triangular footprint. The cabinet configuration must follow the stair's slope, which means non-standard heights at each cabinet unit. Custom cabinet shops and trim carpenters produce this work well; off-the-shelf cabinets do not fit the geometry. Drawers, pull-out shelves, and closed doors convert the awkward triangular volume into organized household storage. Cost: $3,000–$10,000 depending on cabinet finish, hardware, and scale.
Wine Cellar or Beverage Storage
The under-stair space is naturally cool and dark — conditions that overlap with the requirements for wine storage. A climate-controlled under-stair wine cellar requires:
- A fully insulated enclosure (walls, floor, ceiling) to thermally isolate the storage zone from the surrounding home
- A through-wall or ductless wine cellar cooling unit (not a standard HVAC register, which provides inadequate humidity control)
- A dedicated 120V or 240V circuit for the cooling unit
- A solid-core insulated door with a proper door sweep to maintain the conditioned environment
- Racking installed to the geometry of the space, which can accommodate 50–300+ bottles depending on the footprint
Cost: $8,000–$25,000 for a properly built climate-controlled under-stair wine cellar; the range reflects cooling unit quality, racking material (wood vs. metal), and finishes.
Reading Nook or Bench Alcove
For a staircase with an open side facing a living area, the under-stair space can be opened into the room as a recessed bench or reading nook — a built-in seating area with cushions, concealed storage below the seat, and a low ceiling that creates an intimate enclosure within the larger room. This approach works best when the stair is positioned along an exterior or partition wall and the under-stair area faces into a living room, library, or hallway. Construction involves removing the enclosing drywall or paneling, trimming the opening, building the bench structure, and installing lighting (typically a small pendant or recessed downlight on a dimmer). Cost: $4,000–$9,000.
Home Office Alcove
A desk surface, shelving, and task lighting built into the under-stair volume creates a functional home office alcove in a footprint that would otherwise contribute nothing. The key requirements are adequate ceiling height at the seated position (a minimum of 6 feet at the desk chair, though lower is manageable in a tight nook), proper task lighting, a power outlet at the desk surface, and ideally a data connection point. The sloped ceiling above the desk is a design asset — it creates a defined, enclosed workspace that many people find more focused than an open-plan desk position. Cost: $3,500–$8,000.
Indoor Garden or Water Feature
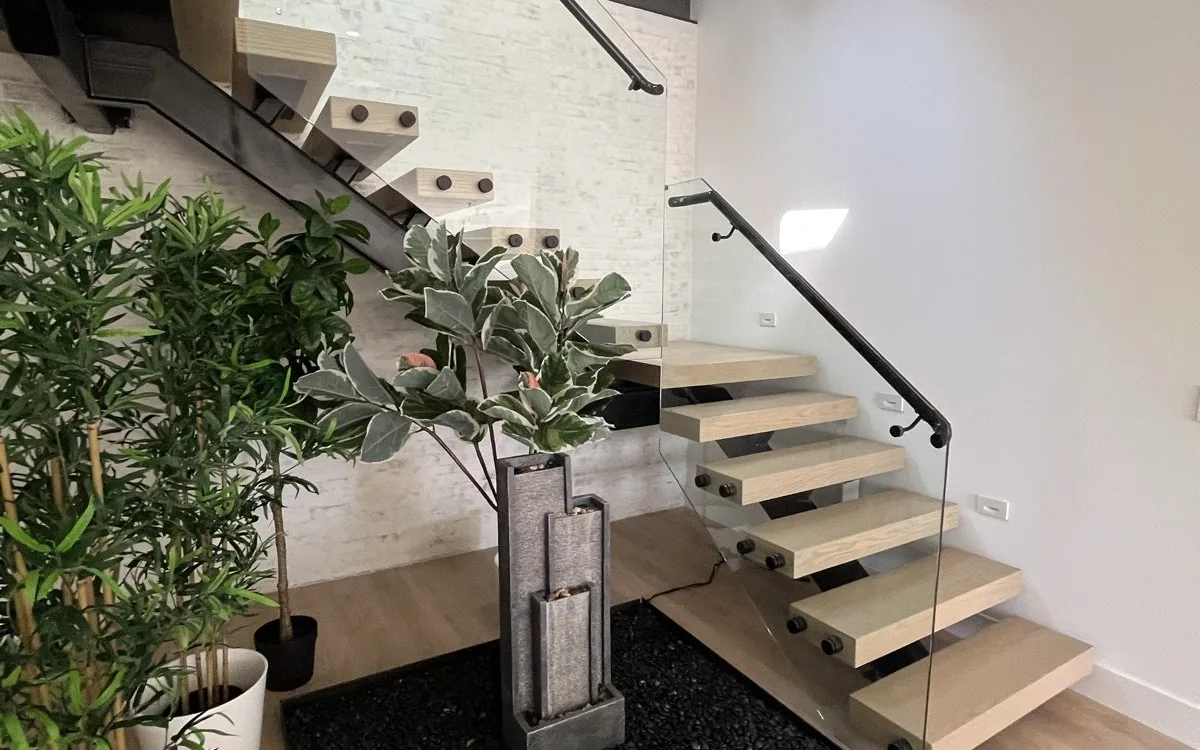
For a floating open-riser staircase — where the treads are visible from below and the under-stair zone is open to the room — the design approach flips: rather than enclosing the space, it becomes a designed interior landscape visible from multiple angles. A common treatment in contemporary DMV homes uses this zone as a planted bed or indoor zen garden: black river rock or decorative aggregate as a ground layer, specimen plants positioned for visibility from both below and the floors above, and optionally a small recirculating water fountain as a focal point. The construction requirements for this approach are specific:
- A waterproof pan or liner must be installed beneath the planted area to protect the subfloor from moisture, drainage, and irrigation
- A floor drain or drainage pathway must route any water (from irrigation, condensation, or the recirculating fountain reservoir) safely away from the building structure
- The fountain requires a GFCI-protected electrical outlet at the water feature location
- Plant selection should account for the interior light conditions — the under-stair zone typically receives indirect light at best; low-light species (fiddle-leaf fig, bamboo, ZZ plant, various ficus varieties) are appropriate; high-light tropical species are not
Cost: $4,000–$12,000 for the full installation including waterproofing, hardscape, fountain, and initial planting; ongoing maintenance cost depends on plant selection and irrigation setup.
Permits and Code Considerations in the DMV
Most under-stair renovations in DC, Maryland, and Virginia require a permit when they involve any of the following:
- Structural changes to walls (adding or removing openings in walls adjacent to the stair)
- Plumbing rough-in for a powder room or wet bar
- New electrical circuits or subpanel work
- A change of use — converting a space from storage to an occupied room, which triggers egress, lighting, and ventilation requirements
Permit timelines in most DMV jurisdictions run 2–4 weeks for straightforward interior renovation scopes. A powder room under a stair — which requires plumbing, electrical, and HVAC — will face longer review and inspection sequences than a storage cabinet buildout, which typically requires no permit.
What Under-Stair Renovations Cost in the DMV
- Built-in storage cabinets (custom fit, standard finish): $3,000–$10,000
- Built-in reading nook or bench alcove: $4,000–$9,000
- Home office alcove with desk, shelving, and lighting: $3,500–$8,000
- Climate-controlled wine cellar: $8,000–$25,000
- Indoor garden or water feature installation: $4,000–$12,000
- Under-stair powder room (plumbing, electrical, tile, fixtures): $12,000–$25,000
Ready to Convert Your Under-Stair Space?
Donya LLC is a licensed and insured design-build contractor serving Washington DC, Maryland, and Northern Virginia (MHIC #159903). Our interior renovation service includes custom under-stair buildouts — from storage and wine cellars to designed interior garden features — as part of whole-home and room-focused renovation projects. Call (301) 337-9445 or email Reza@donyallc.com to discuss what's possible in your home.