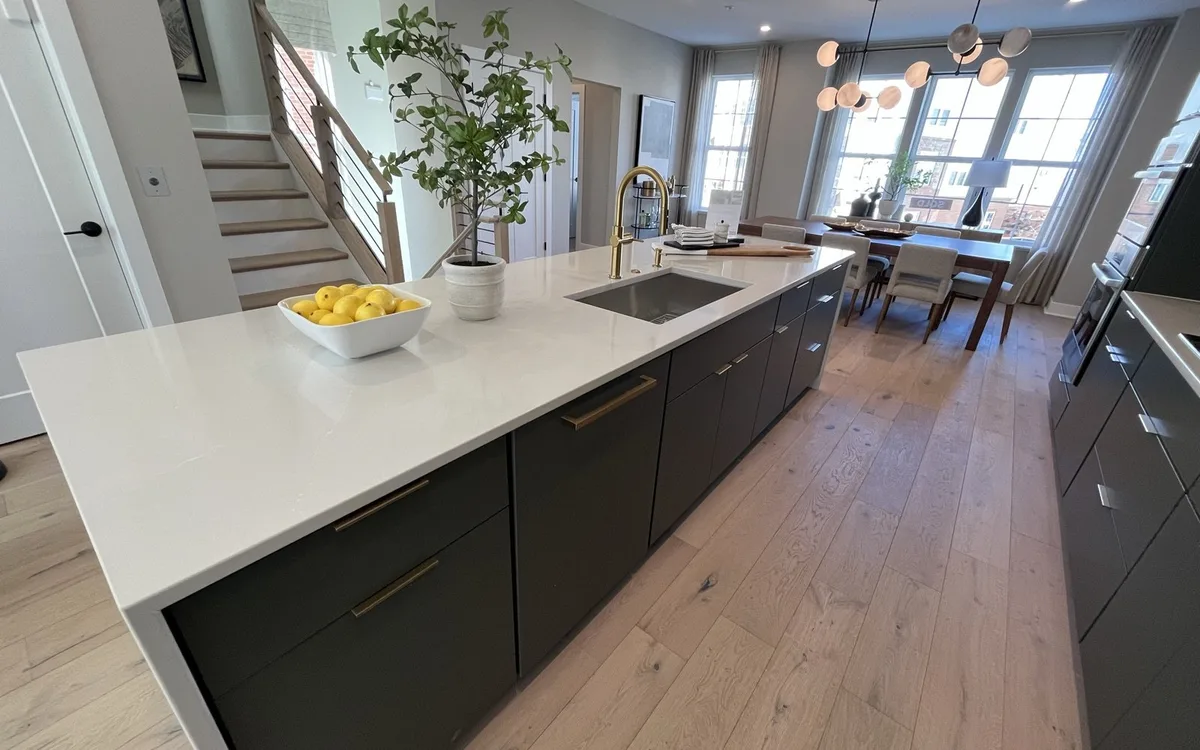
Opening up the main level of a DMV home — removing the wall between the kitchen and living or dining room, extending flooring across the combined space, and designing a kitchen that reads as part of a unified floor rather than a separate room — is among the highest-impact renovation scopes available in DC-area townhouses, rowhomes, and colonial single-family homes. The visual result is dramatic, but the construction is more complex than it appears: structural assessment, coordination across finishes, careful lighting design, and a clear plan for how each zone relates to the others. Here's what the project involves and how to approach the design decisions.
Structural Assessment: Before Any Wall Comes Down
Most kitchen-to-dining or kitchen-to-living wall removals in DC metro townhouses involve a load-bearing wall. Before any demolition begins, the structural question must be answered: is the wall bearing load from the floor or roof structure above? If yes — and in most cases it is — removing it requires installing a properly engineered header beam to transfer the load to the remaining structure at each end. The beam size (LVL, steel, or glulam) and the post or column arrangement at the beam ends are structural engineering decisions, not framing decisions. In Maryland and DC jurisdictions, a structural engineer must sign off on the beam design and the permit drawing before the permit is issued.
The structural scope affects the finished ceiling: a flush-ceiling installation hides the beam inside the ceiling plane (requires sufficient ceiling height and careful framing); a dropped soffit exposes the beam housing below the ceiling; an exposed beam installation is appropriate when the beam itself is a design element. The choice depends on ceiling height and the design direction.
The Kitchen Island as the Space's Anchor
In an open-plan main level, the kitchen island does more work than in a closed kitchen. It defines the kitchen zone visually without a wall, provides a working counter and seating surface, and serves as the design focal point that knits the kitchen aesthetic into the living and dining zones. Key design decisions:
Island Size and Proportion
Island dimensions need to account for circulation on all sides — a minimum 42-inch clearance between the island edge and any adjacent cabinet or wall, and ideally 48 inches if two people will pass each other or work simultaneously on opposite sides. In a narrow townhouse kitchen (under 12 feet wide), an island may only be workable on one side — the peninsula configuration (attached at one end to the perimeter) is often the practical solution when full circulation clearance isn't achievable.
Two-Tone Island Color
The most common contemporary kitchen design in the DMV pairs a darker island color against lighter perimeter cabinets, or vice versa. Dark island finishes — charcoal, deep navy, forest green, or black — against light perimeter cabinets and backsplash create contrast that defines the island as a distinct piece of furniture within the open space. This two-tone approach is particularly effective in open-plan settings because the island color anchors the kitchen zone without requiring a wall to do it.
The reverse — a light island with darker perimeter cabinets — is less common but equally valid and tends to read as brighter and more expansive in a narrower kitchen footprint.
Waterfall Countertop
The waterfall countertop — where the countertop material continues down the vertical face of the island end panel — has become a standard specification in higher-spec kitchen renovations. It transforms the island end from a cabinet panel into a continuous material statement. Waterfall ends in thick quartz (2cm or 3cm) require precise mitered corners; the joint must be tight and the veining should be continuous across the miter for a seamless look. The mitered joint quality is a craft indicator in kitchen installations — a poor miter with a visible gap or color mismatch signals a below-standard installation.
Island Seating Configuration
An island overhang of 12–15 inches supports counter-height seating (30-inch seats, 36-inch counter height). Bar-height seating (24-inch seats, 42-inch bar height) is appropriate only if the island is specifically designed at bar height — mixing counter-height and bar-height elements in the same island is an ergonomic mistake that can't be corrected after installation. The number of seats is constrained by the overhang length: allow 18–24 inches of overhang length per seat to avoid crowding.
Flooring Continuity Across Zones
The single most effective element in making an open-plan renovation feel unified — rather than like a series of adjacent rooms — is continuous flooring from the kitchen through the dining and living zones without a transition strip. This is both a design goal and a practical planning challenge:
- Hardwood: Solid hardwood (3/4-inch) is the premium option. Wide-plank format (5-inch or wider) reads as expansive across a large open floor. Light to medium natural tones (white oak, natural maple, bleached oak) keep the open floor visually light; darker tones (walnut, espresso) add warmth but can reduce the sense of space in lower-ceiling areas. Hardwood requires a wood subfloor substrate and cannot be installed below grade (basement level).
- Engineered hardwood: A real hardwood veneer over a dimensionally stable plywood or HDF core. Suitable for installation at any grade level, including over concrete slabs in basement conversions. The veneer thickness (2mm or more) determines how many times the floor can be refinished over its life. Engineered wide-plank white oak is the most common premium kitchen/main-level flooring specification in DMV renovations.
- Luxury vinyl plank (LVP): A fully synthetic plank that is waterproof, suitable at any grade level, and available in wide-plank formats that closely replicate wood-look grain. LVP spans the subfloor level changes common in DMV townhouses (where the kitchen slab is at a different elevation than the adjacent wood-framed floor) better than hardwood because it is a floating installation that doesn't require level subfloor matching. The visual quality gap between premium LVP and engineered hardwood has narrowed significantly; for open-plan installations where the kitchen zone will see water exposure, LVP is often the practical and cost-effective choice.
Whatever the material, matching the floor across zones requires pre-planning: the floor installer needs to treat the entire main level as one continuous installation rather than separate rooms with separate material orders and layout grids.
Staircase Integration in Open-Plan Settings
In townhouses and rowhomes, the staircase to the upper levels opens directly into the main living floor. In a closed-plan layout, the staircase is typically enclosed in its own corridor or alcove. In an open-plan renovation, the staircase becomes a visible element of the living space — which makes the stair railing design and the material choices for risers and treads significant design decisions rather than afterthoughts.
- Open railing with cable or glass: Horizontal cable rail or frameless glass panels keep the staircase visually open and preserve sightlines across the floor. Cable rail is the most common choice in contemporary DMV open-plan renovations — it's code-compliant (4-inch maximum cable spacing), durable, and reads as minimal compared to turned-wood balusters.
- Material continuity: The stair treads should carry the same wood species and finish as the main-level flooring for visual continuity. White oak treads stained or finished to match a white oak floor is the standard approach. Painted risers (white or off-white) against natural-finish treads is the typical two-material combination.
- Newel post and handrail: The newel post (bottom post) and handrail material define the staircase's design direction — a steel post with a wood top rail reads contemporary; a wood post with a turned profile reads traditional. In an open-plan contemporary renovation, a steel or powder-coated post with a simple wood handrail is the typical specification.
Lighting Zones in an Open-Plan Main Level
An open-plan main level requires at least three distinct lighting zones, each on its own dimmer circuit: the kitchen task zone, the dining accent zone, and the living ambient zone. Treating all three zones with a single switch and a uniform recessed grid produces flat, institutional light that undermines the architectural ambition of an open floor.
- Kitchen zone: A recessed LED grid on a dimmer for general light, supplemented by LED under-cabinet strips for countertop task lighting, and pendant fixtures over the island for focused accent light and visual interest. Island pendants are the most prominent decorative lighting element in a kitchen — the style, scale, and hanging height (30–36 inches above the countertop) matter.
- Dining zone: A statement pendant or chandelier centered over the dining table on its own dimmer. The fixture height (bottom of fixture 30–34 inches above the table surface for a standard 8-foot ceiling) and the fixture's scale relative to the table are the two variables that most often go wrong in DIY installations — a fixture that's too small or hung too high reads as an afterthought.
- Living zone: Recessed lighting on a dimmer, positioned to light the seating area and any accent walls. Floor and table lamps provide supplemental warm light that recessed fixtures alone cannot deliver.
The lighting plan — fixture locations, circuit layout, switch placement — must be finalized before any framing or drywall work begins. Retrofitting lighting after drywall installation is possible (remodel cans, low-voltage wire fishing) but more expensive than planning the rough-in during the initial construction phase.
What Open-Plan Main Level Renovations Cost in the DMV
- Wall removal with engineered beam and structural permit (single wall, load-bearing): $6,000–$18,000 depending on span, beam specification, and finish work
- Kitchen cabinetry in an open-plan layout, semi-custom (island + perimeter run): $18,000–$45,000 installed
- Island waterfall quartz countertop (30–50 sf): $4,000–$10,000 fabricated and installed
- Wide-plank engineered hardwood, main level continuous (400–700 sf): $8,000–$20,000 installed
- Staircase railing renovation (cable rail or glass, single flight): $4,000–$10,000 installed
- Lighting rough-in and trim-out, three zones (12–18 fixtures): $3,500–$8,000
- Complete open-plan main level renovation (wall removal, kitchen, flooring, staircase, lighting): $75,000–$150,000 depending on kitchen tier, structural complexity, and square footage
These ranges are planning figures. Actual cost depends on the site, the structural scope, existing conditions, material selection, permit requirements, and a contractor's written proposal after reviewing the property.
Ready to Open Up Your Main Level?
Donya LLC is a Maryland home improvement contractor based in Bethesda (MHIC #159903). Project availability outside Maryland depends on applicable local licensing, trade, and permit requirements. Our interior renovation service includes structural coordination, kitchen design and installation, flooring, staircase renovation, and lighting design — as part of a whole-floor or whole-home scope. Call (301) 337-9445 or email Reza@donyallc.com to discuss your main-level renovation project.