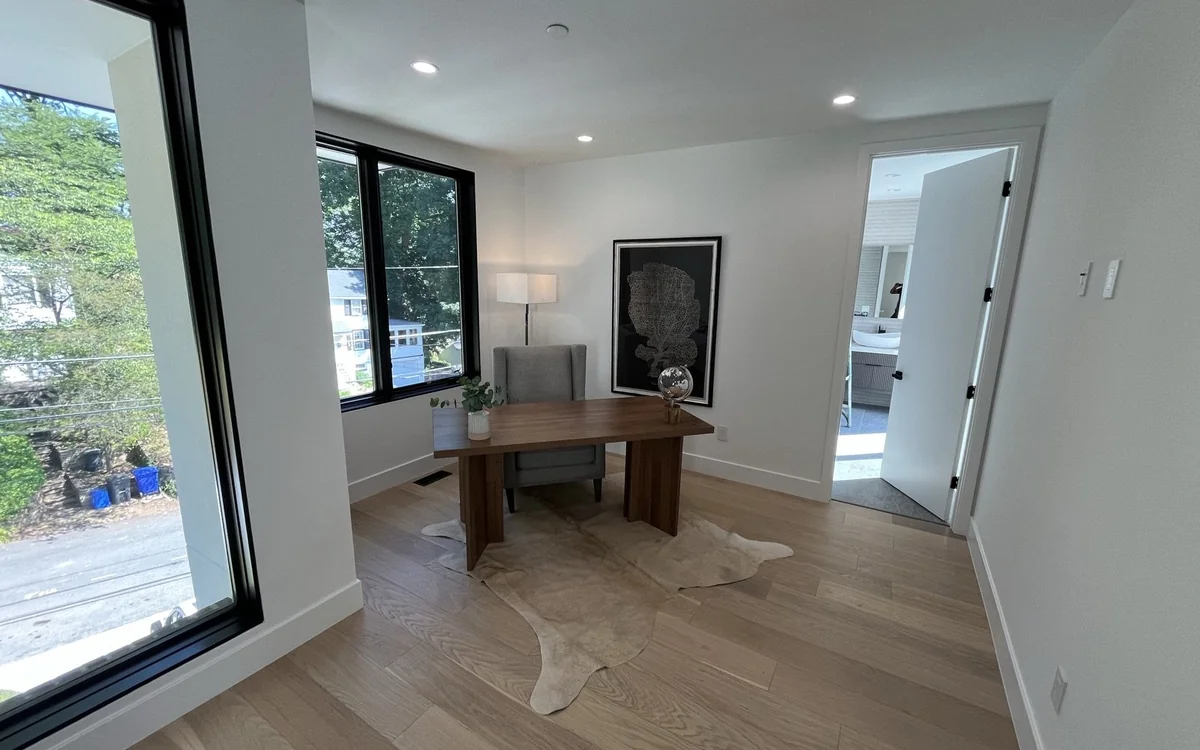
The home office moved from a convenience to a necessity for a significant portion of the DMV workforce over the past several years — and for many households, the solution was a desk shoved into a spare bedroom corner or a laptop on the kitchen table. Those arrangements work, but they don't work well, and the toll of a poorly designed home workspace shows up in productivity, posture, and the ability to mentally separate work from home. More homeowners in Maryland and Virginia are now treating the home office as a renovation priority in its own right, and it's one of the improvements with the best daily quality-of-life return relative to cost.
Dedicated Space vs. Carved-Out Space
The most important decision in a home office renovation is whether you have a dedicated room or are carving space out of a shared area. A dedicated room — a spare bedroom, a finished basement area, a garage conversion — gives you the most flexibility and the ability to close the door at the end of the day, which matters more than most people expect for work-life separation. Carved-out space in an open floor plan or a shared room requires more deliberate design to define the zone: built-in cabinetry that frames the desk area, a partial wall or bookcase divider, or a ceiling treatment that signals a different function. Either approach can work well when it's designed intentionally rather than improvised.
Lighting: The Element Most Often Underbuilt
The single most common home office failure is lighting. A single overhead fixture — often a ceiling fan with a light kit — creates glare on screens, casts shadows at the desk, and makes video calls look terrible. A well-lit home office has three layers: ambient light (even overall illumination, preferably from a fixture without visible bulb glare), task light (a desk lamp or under-cabinet light that illuminates the work surface without hitting the screen), and bias light behind the monitor (a simple LED strip behind the display that reduces eye strain during long sessions). Controlling color temperature matters too: cooler light (4000–5000K) is better for focused work; warmer light (2700–3000K) for calls and reading. If you're renovating a home office, plan the electrical rough-in to support multiple circuits with switched dimmers at the desk and not just at the door.
Storage and Built-Ins: The ROI Is High
Built-in shelving and cabinetry in a home office return more than almost any other investment in the space. Floor-to-ceiling built-ins along one wall transform a spare bedroom into a room that reads as a real office, provide far more functional storage than freestanding furniture, and add permanent value to the home. In the DMV market, a well-executed built-in office wall — custom or semi-custom cabinetry with a built-in desk surface, upper shelving with glass or solid doors, file drawer base cabinets — runs $8,000–$18,000 installed depending on material and scale. That cost is significantly offset by eliminating the need to purchase freestanding furniture and by the value it adds to the room's utility and the home's appeal.
Acoustics: The Overlooked Dimension
Sound matters in a home office in two directions: what you hear from the rest of the house during calls and focused work, and what your household hears from you. A bedroom converted to an office typically has good acoustics already if it has carpet and soft furnishings; a basement or garage conversion often doesn't. Basic acoustic treatment doesn't require a recording studio build — it means adding mass to walls (solid core door instead of hollow core), sound-absorbing panels or built-in bookshelves filled with books on the primary wall, and a rug under the desk area. If the room will be used for frequent video calls, a simple panel behind the primary camera position — fabric-wrapped acoustic board, or a built-in bookcase styled as a backdrop — significantly improves call quality both acoustically and visually.
Infrastructure: Plan for What You'll Need in Five Years
The home office infrastructure decisions that pay off are electrical and data. A dedicated 20-amp circuit for the office means you're not competing with the rest of the house when running a desktop, two monitors, and a printer simultaneously. Hardwired ethernet from the router — even if you currently use WiFi — gives you the option to switch when wireless interference becomes an issue, and it costs almost nothing to rough in during a renovation but is disruptive to add after walls are closed. Recessed outlets in the desk surface or floor boxes eliminate cable management problems. USB-C charging built into the desk or cabinetry is a detail that costs little and makes the space feel finished.
If you're converting a room or carving out dedicated office space and want help thinking through the layout, electrical, and built-in options, we're glad to take a look at your space. Reach out for a free, no-obligation consultation.