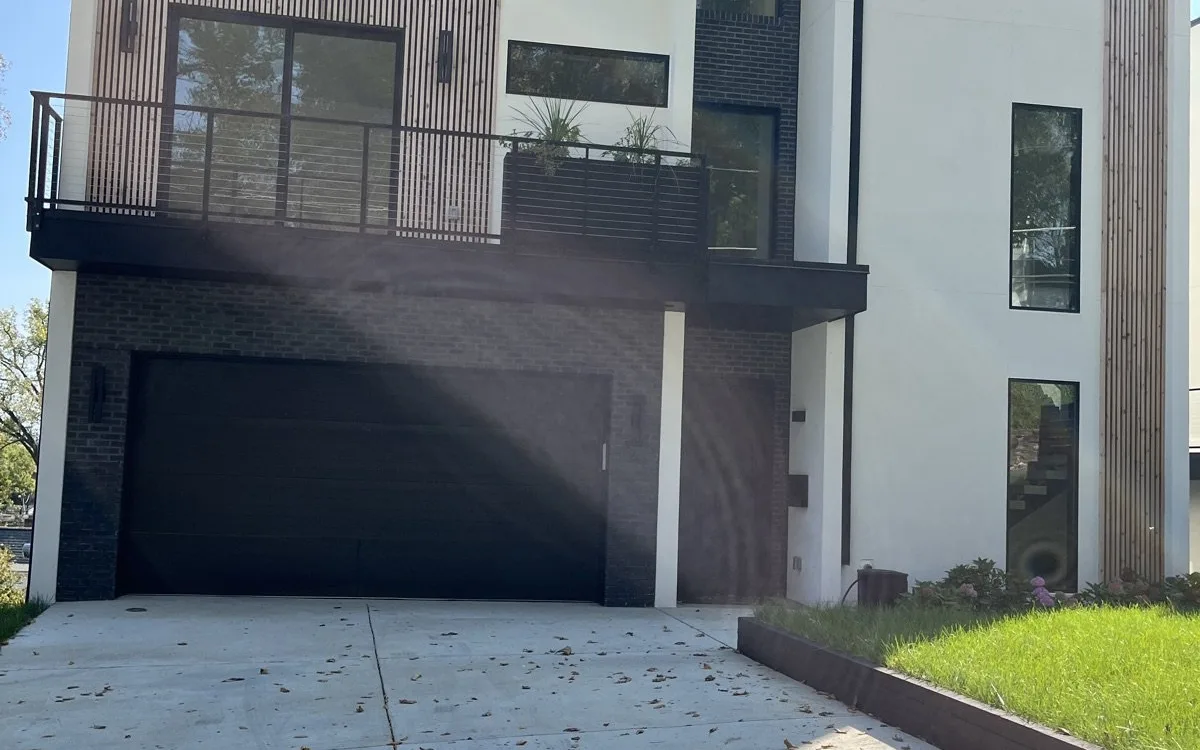
The DMV residential market has seen a consistent shift in exterior design over the last decade — away from traditional colonial brick and lap siding toward contemporary facades that combine smooth plaster or EIFS finishes with wood-tone accent panels, black aluminum window and door frames, and architectural garage doors. The result is a home that reads as newly designed rather than updated, and in many neighborhoods — particularly in Montgomery County, DC's close-in suburbs, and Northern Virginia's redeveloping corridors — these renovations can significantly reposition a property's visual character and perceived value. Here's what this type of exterior transformation involves and what it costs.
The Contemporary Exterior: What Makes It Distinctive
Contemporary home exterior renovations in the DMV share several consistent design elements:
- Smooth monochromatic field: A flat, smooth white or off-white surface — EIFS (Exterior Insulation and Finish System), hard-coat stucco, or smooth-coat cementitious plaster — replaces the textured finishes, lap siding profiles, and brick patterns of traditional DMV residential architecture. The smooth, unbroken field is the canvas that makes the accent elements read clearly.
- Vertical wood or composite accent panels: Thermally modified wood (Accoya, Kebony), Western red cedar, or composite products with a vertical slat or board profile installed on one or more facade zones as a contrasting material. In a dark finish — charcoal, brown-black, or natural weathered gray — these panels provide texture, warmth, and visual depth against the smooth light-colored field. They typically appear at the garage zone, a recessed entry element, or an upper-level facade accent.
- Black aluminum windows and doors: Standard white vinyl double-hung windows are replaced by black aluminum or aluminum-clad wood windows in a casement, fixed, or large-format picture configuration. The black frame against a light exterior reads as crisp and architectural. The window-to-wall ratio often increases — larger openings, more glass — which changes how the interior connects to natural light and to the street.
- Flat or low-slope roof element: A flat parapet or a roof terrace created by a second-story addition with a flat or very low-slope membrane roof. Not all contemporary exterior renovations involve roofline changes, but the transition from a traditional peaked-roof profile to a flat or cantilevered element at the garage or entry level is a common move in whole-home exterior transformations.
- Architectural garage door: A matte black or dark charcoal aluminum-framed garage door — flush aluminum panel, ribbed aluminum, or steel with no-window configuration — replaces the raised-panel fiberglass doors typical of late 1990s and 2000s construction. The garage door occupies a large visual area on a front facade; changing it is the single highest-impact exterior upgrade available below the material-replacement threshold.
Material Choices: EIFS vs. Hard-Coat Stucco vs. Smooth Fiber Cement
The smooth exterior field can be achieved in several materials, each with distinct performance and cost characteristics:
- EIFS (Exterior Insulation and Finish System): A multilayer system — rigid foam insulation board, base coat with embedded mesh, primer, and acrylic finish coat — applied over the existing or new wall sheathing. EIFS adds continuous insulation to the wall assembly, which improves energy performance. The finish coat is applied by a trained EIFS applicator and can be specified in any color. The system is impact-sensitive (hail, sports impact) and must be designed to integrate flashing and drainage at all penetrations — failure at window and door interfaces is the primary EIFS problem in older installations. Modern EIFS systems with built-in drainage channels (barrier vs. drainage EIFS) perform much better. Most contemporary exterior renovations in the DMV use EIFS on the smooth-field zones.
- Hard-coat (three-coat) stucco: Portland cement and sand applied in three coats — scratch coat, brown coat, finish coat — over metal lath or masonry. A traditional exterior material in the Mid-Atlantic region for 100 years; it's hard, impact-resistant, and very durable. More expensive to apply than EIFS and does not add insulation, but it is the premium specification for a smooth exterior that will last 50 or more years without re-coating. Hard-coat stucco over masonry is extremely durable; hard-coat over wood-framed walls requires careful detailing to prevent cracking from wall movement.
- Smooth-finish fiber cement: Fiber cement panels in a large format (James Hardie Architectural Panel, Nichiha Fiber Cement Panel) installed as a rainscreen cladding to achieve a smooth, stucco-like appearance at lower cost than EIFS or stucco. Factory priming and field painting give the panels a smooth monochromatic surface. They're impact-resistant, non-combustible, and moisture-resistant. The panel joints require attention — butt joints with a defined reveal read as deliberate, while tight joints with flush trim can mimic a seamless plaster appearance at a distance. Fiber cement panel systems are increasingly used in contemporary exterior renovations because they're easier to maintain and repair than EIFS over wood-framed walls.
Vertical Slat Accent Panels
The vertical wood or composite slat panel system — individual boards installed at uniform spacing or tight board-on-board — requires careful material selection for the DMV's climate, where humidity varies from 20% in dry winter periods to 90%+ in summer and annual freeze-thaw cycles affect moisture in exposed wood.
- Thermally modified wood (Accoya, Kebony): Softwood or hardwood that has been heat-treated to reduce its moisture absorption and biological degradation. Dimensionally stable, long-lived, and can be left to weather naturally (silver-gray) or finished with a penetrating oil or stain. Accoya is the highest-stability option; Kebony is a more affordable alternative. Both outperform untreated cedar in the DMV's moisture environment. The premium price is justified by the performance difference in a wood-tone application where you want the boards to remain stable and not cup or split over time.
- Western red cedar: The traditional choice for exterior wood accent panels. Cedar is naturally decay-resistant and dimensionally stable relative to other softwoods, but it must be finished and maintained to prevent checking, weathering, and gray discoloration in the DMV's humidity. A penetrating oil finish applied every 3–5 years maintains the warm wood tone; unfinished cedar will weather silver within two to three seasons.
- Composite wood-look products: Manufacturers including Prodema, Trespa, and Shou Sugi Ban (charred wood panels, where the char provides a natural preservative surface) offer composite or naturally preserved products that provide the aesthetic of wood with dramatically lower maintenance requirements. Composite slat systems are a practical choice for second-floor or hard-to-reach installations where maintenance access is limited.
The structural mounting system behind the panels matters as much as the panel material. Vertical slats are typically mounted to horizontal furring strips attached to the wall sheathing, creating an air gap behind the cladding (a rainscreen assembly). This air gap is critical: it allows any moisture that gets behind the panels to drain and dry rather than accumulate against the wall sheathing. Proper flashing at the head, sill, and base of the assembly is essential.
Black Aluminum Window and Door Systems
Replacing standard white vinyl windows with black aluminum-frame systems is among the most transformative individual changes in a contemporary exterior renovation. The considerations:
- Aluminum vs. aluminum-clad wood: Fully aluminum windows are the most cost-effective black-frame option and are thermally broken (a non-metallic thermal break separates the interior and exterior aluminum sections to reduce heat transfer). Aluminum-clad wood windows have a wood interior face for a warmer appearance inside and an aluminum exterior for durability and low maintenance outside; they are more expensive but preferred in high-end renovations for the interior aesthetic.
- Window style: Casement windows (side-hinged, crank-operated) open fully for ventilation, have a clean sight-line profile when closed, and are the predominant style in contemporary residential architecture. Large fixed-lite windows (non-operable) provide maximum glass area and the clearest views. The window schedule — the mix of sizes, styles, and locations — is a significant design decision that affects natural light, ventilation, privacy, and the exterior's visual composition.
- Permit and HOA requirements: In Maryland, DC, and Virginia, window replacement typically requires a building permit when the opening size is changed, the structural rough opening is modified, or the project involves a historic property or a house in a designated historic district. Many HOA-governed communities in the DMV also require exterior change approval before window replacement; some restrict frame colors or require matching the existing window style. Confirm the requirements before purchasing windows or engaging a contractor.
Garage Door Replacement
An architectural garage door in matte black or dark charcoal is often the first element of a contemporary exterior renovation that a homeowner undertakes — the scope is manageable, it requires no structural work, and the visual impact is significant. Key considerations:
- Material: Steel (most common), aluminum (lighter, more rust-resistant), or wood (highest visual quality, highest maintenance requirement). For a dark contemporary finish, steel with a powder-coat matte black or dark charcoal finish is the practical choice — it holds color well, resists dents reasonably, and is available from all major garage door manufacturers (Clopay, CHI, Wayne Dalton, Amarr).
- Style: Flush panel (no raised panel detail, a smooth horizontal expanse), ribbed aluminum, or full-view aluminum with glass panels. For a contemporary exterior, the flush panel or full-view aluminum style reads correctly; raised-panel and carriage-house styles retain a traditional residential character that conflicts with the contemporary exterior intent.
- Insulation: An insulated garage door (polyurethane foam core between steel face panels) significantly improves the garage's thermal performance and the door's rigidity and sound attenuation. In a DMV winter, an uninsulated steel door on an attached garage transmits significant cold; an insulated door rated at R-12 or higher is the appropriate specification when the garage is conditioned or adjacent to conditioned living space.
Permitting, HOA, and Historic District Considerations
Exterior renovations in the DMV carry a higher regulatory complexity than interior work:
- Building permits: Required in most DMV jurisdictions for any exterior work that changes the building envelope — new cladding over existing siding, window replacement with opening modification, addition of a roof terrace, or installation of a new exterior wall assembly. Permit timelines vary: Montgomery County runs 4–8 weeks for a residential exterior permit; DC building permits for exterior cladding can run 8–12 weeks or more depending on staff load and project complexity.
- HOA approval: Most HOA-governed communities in Fairfax, Montgomery, and Prince George's counties require an architectural review committee (ARC) submission for exterior changes visible from the street. The review process can add 2–6 weeks to the project schedule, and rejections — particularly of non-traditional materials or non-conforming color choices — are common. The ARC submission should include material specifications, finish samples, and elevation drawings showing how the finished project will appear.
- Historic overlay districts: Portions of DC (Georgetown, Capitol Hill, Shaw, Logan Circle), Alexandria (Old Town), and Bethesda have historic overlay districts that restrict exterior material changes. Work in these areas requires a Certificate of Appropriateness from the local historic preservation office before a building permit can be issued. This is a separate review process with its own timeline — typically 30–60 days for routine applications — and materials like EIFS or aluminum slat panels may not be approved in historic contexts.
What Contemporary Exterior Renovations Cost in the DMV
- EIFS installation, smooth finish (1,000–2,000 sf of facade): $15,000–$40,000 installed depending on wall prep, penetration detailing, and multi-story access
- Hard-coat stucco over existing masonry (1,000–2,000 sf): $20,000–$50,000 installed
- Vertical wood slat accent panel system (200–500 sf): $8,000–$25,000 installed depending on material (cedar vs. thermally modified vs. composite) and mounting complexity
- Black aluminum window replacement (8–14 windows): $18,000–$50,000+ depending on window size, style, and brand tier
- Architectural garage door, insulated steel, black (one-car or two-car): $2,500–$6,000 installed
- Complete contemporary exterior renovation (facade material, accent panels, windows, garage door, permit): $55,000–$150,000+ depending on the scope of window replacement, wall area, and structural changes
These ranges are planning figures. Actual costs depend on the existing wall construction, the measured facade area, permit requirements, material selections, multi-story access, and the contractor's written proposal after reviewing the property.
Ready to Transform Your Home's Exterior?
Donya LLC is a Maryland home improvement contractor based in Bethesda (MHIC #159903). Project availability outside Maryland depends on applicable local licensing, trade, and permit requirements. Our exterior renovation service includes facade material coordination, window replacement scope management, architectural cladding installation, and permit support — all as part of a whole-home or exterior-only renovation scope. Call (301) 337-9445 or email Reza@donyallc.com to discuss your exterior renovation project.