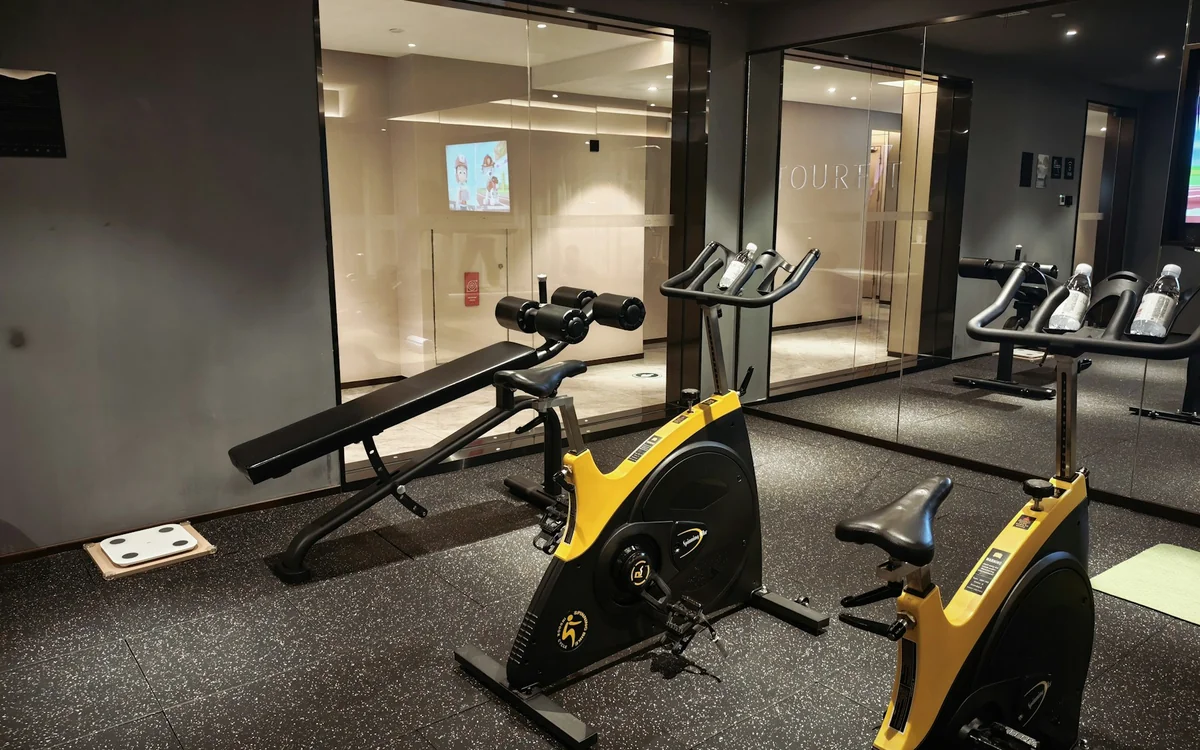
Home gyms became one of the most requested home improvement projects during and after the pandemic — and the demand hasn't faded. For DMV homeowners who already have an unfinished or underutilized basement, converting that space into a dedicated fitness area is one of the highest-return, most personally satisfying renovations available. You get a space that's custom-built around how you actually work out, steps from your bedroom, open 24 hours, and free of other people's sweat.
Here's how to plan a basement gym conversion in Maryland, DC, or Northern Virginia — from the structural decisions to the finishing touches.
Start with the Existing Conditions
Before thinking about rubber flooring or mirror walls, a good contractor will assess the baseline condition of your basement. The most important factors:
Moisture
The DMV's humid climate means that moisture management is a first-priority concern in virtually every basement project. Before any finishing work begins, you need to understand whether your basement has active water intrusion (cracks, seepage), elevated humidity levels, or just normal condensation. Depending on what's found, the solution may be as simple as improved gutter drainage and a dehumidifier, or as involved as interior waterproofing, a French drain, and a sump pump. Skipping this step leads to mold in the walls and damaged equipment down the road.
Ceiling Height
Ceiling height is critical for a gym. You need at least 8 feet of clear height for most strength training, and closer to 9–10 feet if you plan to do pull-ups, overhead press, or jump rope. In older DMV homes, basement ceilings often run 7 to 7.5 feet, which can work for most exercises but rules out some plyometric movements. If height is borderline, a contractor can sometimes lower the finished ceiling in a connecting mechanical room and preserve the height in the gym area.
Load-Bearing Considerations
Power racks, squat stands, cable machines, and Olympic platforms involve significant concentrated weight. Before installing this equipment, understand what your slab and any structural elements can handle. A concrete slab is generally very strong, but point loads from rack uprights can be distributed with rubber matting or platform construction. If you're planning a second-floor gym (common in home offices or bonus rooms), structural review is mandatory.
The Essential Components of a Home Gym Conversion
Flooring
This is the most important material decision in a gym. Rubber flooring — either interlocking rubber tiles or vulcanized rubber rolls — is the standard for good reason. It absorbs impact, protects the slab from dropped weights, reduces noise transfer to the floor above, and provides traction. The standard recommendation for strength training areas is 3/4" (19mm) thick vulcanized rubber. Lighter-duty areas like cardio or stretching zones can use thinner interlocking tiles. Avoid carpet, vinyl, and laminate in a gym — they don't hold up under equipment and can trap moisture.
Ventilation and Climate Control
A sealed, unventilated space will become oppressively hot in a DMV summer and cold in winter. Your basement gym needs a dedicated HVAC supply and return, sized for exercise (which generates significant heat load per person). If the existing ductwork doesn't reach the space, this is something to plan and budget for during the renovation, not after. A standalone mini-split is an efficient alternative if extending ductwork isn't practical.
Electrical
Treadmills, cable machines, and commercial-grade cardio equipment often require dedicated 20-amp circuits. Ensure you have adequate outlets placed to avoid running extension cords across the floor (a safety hazard). Proper lighting is also non-negotiable — basements tend to have inadequate overhead lighting. Bright, even LED lighting across the workout area significantly improves the experience and safety.
Mirrors
Floor-to-ceiling mirrors on at least one wall are standard in any serious home gym. They're functional (form checking during lifts) and they visually expand the space. In a 12x12 or 12x16 gym, even a single wall of mirrors can make the room feel twice as large.
Sound and Vibration
If you have family members sleeping above the gym, sound management is worth investing in. Options include resilient channel and mass-loaded vinyl in the ceiling assembly, rubber flooring that absorbs impact, and door sweeps to reduce sound transmission through the doorway. You won't achieve recording-studio isolation, but thoughtful construction can make an 11 PM workout much less of an issue.
Permit and Code Requirements in Maryland, DC, and Virginia
Finishing a basement in the DMV requires permits for framing, electrical, HVAC, and any plumbing. Many homeowners skip permits on basement projects, but this creates real risk — not just during the project, but when you refinance or sell. Unpermitted work can invalidate homeowner's insurance claims, cause issues with appraisals, and in some jurisdictions requires remediation before closing. A licensed contractor will manage the permit process and schedule the required inspections.
What Does a Basement Gym Conversion Cost?
Costs vary widely based on the size of the space, the baseline condition, and the finishes chosen:
- Basic conversion (moisture control, framing, drywall, rubber flooring, electrical): $20,000–$35,000 for a 400–600 sq ft space in good baseline condition
- Mid-range with HVAC, mirrors, and upgraded finishes: $35,000–$60,000
- High-end with full waterproofing, custom built-ins, sauna or steam, and premium finishes: $60,000–$100,000+
Equipment costs are separate. Outfitting the space with a rack, barbell, plates, cable machine, and cardio equipment can add another $5,000–$30,000 depending on the quality and scope of equipment chosen.
Planning Your Basement Gym in the DMV
Donya LLC has completed basement finishing and conversion projects across Montgomery County, Fairfax County, Arlington, Prince George's County, and the District. We handle the full scope — moisture assessment, framing, electrical, HVAC, flooring, and finishes — under one contract, with one point of contact throughout the project.
If you're ready to stop driving to the gym or paying monthly dues, contact us for a free consultation and we'll assess your basement's potential.