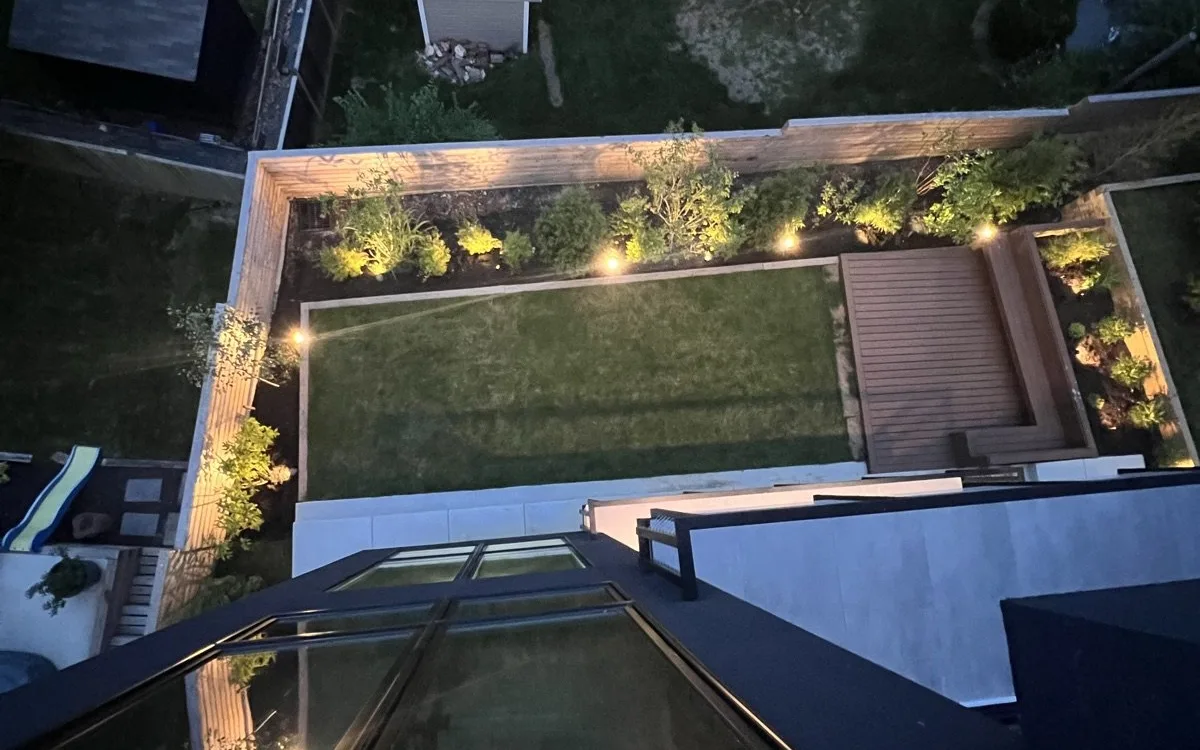
Backyard renovation in a DC, Maryland, or Virginia home is rarely a single-scope project. A well-executed backyard transformation coordinates at least three or four distinct construction disciplines — hardscape (concrete pavers or stone), decking, soil preparation and planting, and low-voltage electrical for outdoor lighting — into a unified design that functions as outdoor living space year-round. In urban and close-in suburban DMV properties, where backyards are often narrow, partially shaded, and physically constrained by neighboring structures and lot lines, getting the zone planning right from the start is what separates a functional outdoor space from a series of disconnected elements. Here's how to approach each component.
Zone Planning: The Starting Point for Any Backyard Renovation
Before selecting any material or specifying any fixture, the first step in a backyard renovation is dividing the available space into functional zones. Most residential DMV backyards contain some combination of the following:
- Gathering/entertainment zone: A hard surface — deck, patio, or both — large enough to accommodate outdoor furniture, a grill, and a table for four to eight people. In a townhouse or narrow-lot backyard, this is often a combined deck-plus-paver area at the house level.
- Green/lawn zone: A grass or artificial turf area for open activity, visual relief, or both. In shaded urban backyards where natural grass struggles, artificial turf has become the practical default — low maintenance, consistent appearance, no mowing or irrigation.
- Planted bed zone: Defined areas for ornamental planting — shrubs, perennials, trees — that provide screening, structure, and seasonal interest. Raised planting beds with structural framing (cedar, treated lumber, or composite) define the planting zone cleanly and separate it visually and physically from the turf and hardscape areas.
- Circulation zone: The path from the house to the rear of the yard, often handled by the patio and deck themselves or by defined stepping stone or paver paths that cut across the green zone.
In small urban backyards (under 1,000 square feet), these zones are compressed — a single 12-foot-wide backyard may have a 10-foot-deep deck at the house, a 10-foot turf area in the center, and a raised planting border along the fence line. The design discipline is in making these zones feel distinct and intentional even in a tight footprint.
Composite Decking: Material Selection and Construction
Wood decks on DMV homes have largely given way to composite decking in renovations over the last ten years. Composite boards — made from wood fiber and polymer — do not rot, warp, or splinter, require no staining or sealing, and maintain color across seasonal temperature swings that routinely move 80 degrees Fahrenheit between summer and winter in the DC region. Key specification decisions:
- Capped vs. uncapped composite: Capped composite boards have a polymer shell on all four sides that resists staining and fading; uncapped boards have a polymer shell only on the exposed face. Capped composite is the appropriate specification for a high-traffic deck; the price premium is modest relative to the maintenance savings over 25 years.
- Board profile and finish: Standard decking runs 1×6 profile in solid or grooved edge (grooved edge takes hidden fasteners). Grooved-edge boards with hidden fasteners produce a cleaner visual surface without visible screw heads — the standard in renovation-grade installations. Brands including Trex, TimberTech, Fiberon, and Deckorators offer full product lines across price tiers; regional material pricing and lead times in the DMV typically favor Trex and TimberTech.
- Substructure: Composite decking rides on a pressure-treated lumber substructure (joists, beams, ledger, posts) that must be designed for the deck's live load, span, and height above grade. The ledger connection to the house is the most structurally critical element — it must be bolted (not screwed) through the house sheathing into the rim joist, with flashing to prevent moisture intrusion at the connection. This is a code point that is frequently missed in unpermitted deck construction.
- Permits: In Maryland, Virginia, and DC, decks over 30 inches above grade universally require a building permit. Many jurisdictions require permits for any attached deck regardless of height. The structural review covers the ledger connection, post sizing, joist span, and railing height — typically straightforward for standard residential decks, but necessary to pull before construction begins.
Artificial Turf: Installation for Urban DMV Backyards
Artificial turf has moved from sports fields to residential backyards over the last decade, and it's now a standard specification in DMV renovation projects where natural grass is impractical — heavily shaded backyards, narrow side yards, and urban lots where irrigation and mowing infrastructure isn't viable. What the installation involves:
- Base preparation: The existing soil is excavated 3–4 inches, graded for drainage (a minimum 1% slope to avoid standing water), and compacted. A crushed aggregate base (decomposed granite or crushed stone, 2–3 inches deep) is installed and compacted over a weed barrier.
- Turf selection: Artificial turf is specified by pile height, blade shape, and face weight (ounces of fiber per square yard). Residential backyard installations typically use a 1.5"–2" pile height with a natural-looking blade shape and infill; pet-grade turf uses a perforated backing and higher drainage rate for yards with dogs.
- Infill: Crumb rubber, sand, or a blended infill is brushed into the turf backing after installation to support the blades, weight the turf, and provide cushioning. Sand-based infills have largely replaced crumb rubber in residential residential applications due to concerns about heat retention; some premium installations use organic or coated-sand infills.
- Edge treatment: The turf edge must be secured — typically nailed to a bender board, composite edging, or concrete border — to prevent lifting. The junction between turf and adjacent hardscape is a design detail that distinguishes professional installation from DIY.
Raised Planting Beds: Construction and Drainage
Raised planting beds with structural framing — rather than in-ground planted borders — provide clean visual definition between planting zones and other surfaces, allow for controlled soil quality, and keep root systems elevated above the native soil's clay content (a common issue in many DMV neighborhoods). Construction considerations:
- Framing material: Untreated cedar is the default for raised bed framing in residential applications — naturally rot-resistant, visually clean, and dimensionally stable. Pressure-treated lumber is an alternative but contains preservatives that can leach into the soil at bed edges; for food gardens, cedar or composite edging is the appropriate choice. Galvanized steel beds are a contemporary alternative increasingly used in urban garden applications.
- Drainage: A raised bed must drain freely — a saturated bed will kill most ornamentals and is structurally damaging to the wood framing. Standard practice is a gravel drainage layer at the bottom, a landscape fabric liner on the interior faces (to prevent soil migration without impeding drainage), and a quality soil mix (topsoil + compost + perlite or coarse sand).
- Plant selection for DMV conditions: The DC metro area is USDA hardiness zone 7a–7b. Shrub plantings in raised beds at the perimeter of a renovated backyard typically use a combination of evergreen structure (arborvitae, boxwood, holly) for year-round screening and deciduous flowering specimens (spirea, viburnum, knockout rose) for seasonal interest. Hydrangeas — specifically Annabelle and Incrediball varieties — are reliable performers in the DMV's summer heat and humidity and are a common choice for raised bed anchor plants.
Low-Voltage Landscape Lighting
Outdoor landscape lighting transforms how a backyard reads after dark — it extends the usable hours of the space and creates an evening character that daytime photography cannot capture. The standard system in residential renovation applications is low-voltage (12V DC) landscape lighting, powered by a transformer mounted at the house exterior and run via buried cable to each fixture location. Key design principles:
- Uplighting on planted specimens: Ground-mounted spotlights aimed upward into shrubs and trees create a dramatic nighttime effect — the plant mass is illuminated from below, producing shadow and depth in the canopy. This is the most effective single lighting move in a backyard renovation.
- Path and step lighting: Low bollard lights or recessed step fixtures define the circulation path and mark level changes at stair edges. These serve both safety and aesthetic functions.
- Deck and patio accent lighting: Post cap lights, under-rail lights, and deck board accent strips add ambient light to the gathering zone without requiring overhead fixtures.
- Smart control: Low-voltage transformers with programmable timers and photocell controls are now standard; smart transformers with Wi-Fi control (Kichler, VOLT, Hunter) allow zone-by-zone dimming and scheduling from a phone app. The incremental cost of a smart transformer vs. a programmable timer is modest and the user experience is significantly better.
- Wire routing and burial: Low-voltage cable is buried a minimum of 6 inches deep per standard practice (some jurisdictions require conduit under hardscape surfaces). All junction points must be weatherproofed — this is the most common failure point in landscape lighting installations.
Concrete Paver Patio and Steps
Large-format concrete pavers (24×24 or larger) at grade level — connecting the house threshold to the deck and creating step transitions between levels — are the standard horizontal hardscape element in contemporary DMV backyard renovations. The construction scope:
- Excavate and grade to the required subbase depth (4–6 inches below finished paver surface)
- Compact a crushed gravel base (ASTM No. 57 stone or equivalent, 4 inches minimum)
- Set a 1-inch sand or bedding course for final elevation adjustment
- Lay pavers with tight joints (1/8" or butt-joint for large format) and polymeric sand joint fill
- Install concrete or steel edge restraints at all free edges to prevent lateral movement
Steps between grade levels use the same paver material as the field for a uniform material palette. Proper step geometry — 7-inch rise, 11-inch minimum tread — is a code requirement and a safety standard, not a design preference.
What Backyard Landscape Renovations Cost in the DMV
- Composite deck, ground level or low-rise (200–400 sf): $18,000–$40,000 including substructure, decking, rails, and permit
- Artificial turf installation (200–500 sf): $8,000–$18,000 including base prep, turf, and infill
- Raised cedar planting beds (perimeter, 50–120 linear feet): $4,000–$12,000 including framing, soil, and initial planting
- Low-voltage landscape lighting system (8–15 fixtures): $2,500–$6,000 installed including transformer, cable, and fixtures
- Large-format concrete paver patio and steps (150–300 sf): $8,000–$20,000 installed
- Complete backyard renovation (all elements above, townhouse-scale backyard): $35,000–$90,000 depending on site conditions, grade change, and material tier
Backyard renovation costs in the DMV are strongly influenced by site access — properties where materials must be carried through the house or through a narrow side gate rather than direct rear access carry a labor premium of 15–25% on materials handling.
Ready to Transform Your Backyard?
Donya LLC is a licensed and insured design-build contractor serving Washington DC, Maryland, and Northern Virginia (MHIC #159903). Our exterior renovation service includes complete backyard design and construction — composite decking, paver patios, artificial turf, raised planting beds, and low-voltage landscape lighting — coordinated as a single project from design through final installation. Call (301) 337-9445 or email Reza@donyallc.com to discuss your backyard project.